
7 Tips to Make a Small Kitchen Look Bigger
Many people struggle with making their small kitchens feel spacious and open. It can be frustrating trying to maximize limited space while keeping the area functional and stylish. But don’t worry—you’re not alone in this!
To make your small kitchen look bigger, choose light, reflective colors for walls and cabinets to boost brightness.
Maximize vertical space with smart storage like tall cabinets and open shelves. Use effective lighting, such as under-cabinet lights and natural sunlight, to create an airy feel.
Incorporate mirrors or open shelving to add depth. Opt for multi-functional furniture that saves space.
Declutter regularly and plan your layout for smooth flow. Uncover more tips to transform your space further.
Key Takeaways
- Use light-colored walls, cabinets, and countertops to reflect natural light and create an open, airy feel. This simple change can make your kitchen seem larger and more inviting.
- Maximize vertical space with tall cabinets, open shelves, and hanging storage solutions. It’s a smart way to keep everything accessible without cluttering your counters.
- Incorporate mirrors and open shelving to reflect light and add depth to the space. Mirrors bounce light around, making the room feel more spacious.
- Optimize lighting with under-cabinet lights and plenty of natural light. Bright spaces feel bigger and more welcoming, so don’t forget to let in as much sunlight as possible.
- Choose multi-functional furniture and declutter regularly. This helps improve flow and keeps your small kitchen feeling open and organized.
Create a Bright, Reflective Small Kitchen With Light Colors

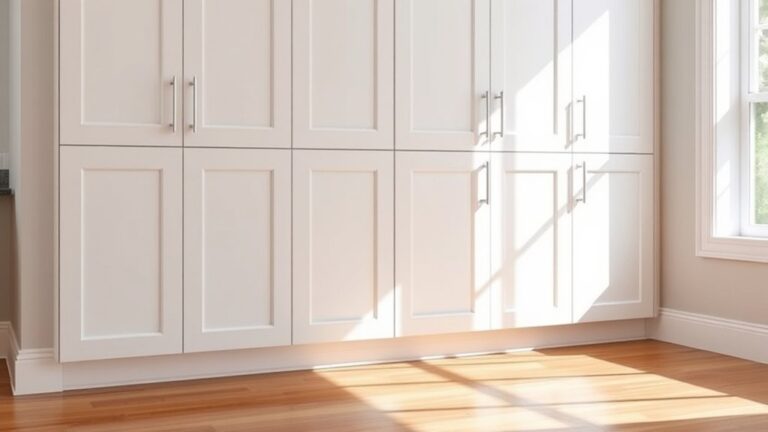
To make a small kitchen feel more spacious and inviting, choose light-colored walls and cabinets. Soft whites, pale blues, or gentle beiges reflect more natural light, making the space look bigger and brighter.
Avoid dark colors that absorb light and can make the room feel cramped. Instead, pick glossy or semi-gloss finishes for your cabinets, which bounce light around and create a sense of openness.
Keep your color palette simple and cohesive to avoid visual clutter. Incorporate reflective surfaces like glass cabinet doors, shiny backsplashes, or polished countertops to boost brightness.
These small changes help create an airy, welcoming atmosphere, making your kitchen feel more spacious even if it’s compact.
Maximize Storage With Vertical and Smart Solutions
To make the most of your small kitchen, try vertical storage options like wall-mounted shelves and hanging racks. These help free up counter space and keep essentials within easy reach.
Smart space utilization, like stacking containers or installing pull-out drawers, can really boost your storage efficiency. It’s all about making every inch count!
Vertical Storage Options
When space is tight in your small kitchen, vertical storage options can really make a difference. Use tall cabinets or open shelves that reach up to the ceiling to get the most out of your wall space.
Installing hanging racks or hooks underneath cabinets gives you easy access to pots, pans, and utensils. Consider wall-mounted racks for spices or small items to keep your counters clear.
Stackable storage bins or tiered shelves inside cabinets help you use vertical space efficiently. Vertical dividers are great for organizing baking sheets and cutting boards without taking up extra room.
By extending your storage upward, you free up counter space and cut down on clutter. This makes your kitchen feel more open and functional.
Embracing vertical options turns limited space into a well-organized, spacious-looking kitchen.
Smart Space Utilization
Maximizing storage in a small kitchen means making the most of vertical space and using smart organization solutions. Wall-mounted racks and magnetic strips keep your frequently used tools within reach without cluttering your counters.
Inside cabinets, add pull-out shelves and lazy Susans to make every inch count. Opt for multipurpose furniture, like a table with built-in storage or fold-away counters, to save space.
Consider under-shelf baskets or hanging pot racks to free up cabinet space. Use clear, stackable containers for pantry items so you can see everything at a glance.
Use Lighting Tricks to Make Your Kitchen Feel Larger
Lighting can dramatically transform your small kitchen, making it feel more open and inviting. Proper lighting improves space perception and highlights your design choices. Here are four lighting tricks to achieve this:
Smart lighting tricks can make your small kitchen feel brighter, larger, and more welcoming.
- Use Under-Cabinet Lighting: Brightens work surfaces and creates depth, reducing shadows that make the space feel smaller.
- Opt for Bright, Cool Bulbs: These mimic natural light, making the room feel airy and expansive.
- Incorporate Pendant Lights: Hang them above islands or counters to add height and draw the eye upward.
- Maximize Natural Light: Keep window areas unobstructed and use sheer curtains to let in more daylight.
These simple tweaks can make your kitchen feel larger without a major remodel.
Add Mirrors and Open Shelving to Expand the Space
Adding mirrors and open shelving can instantly make your small kitchen feel more spacious and inviting. Mirrors reflect light and create the illusion of depth, making the room seem larger. Open shelves, on the other hand, reduce visual clutter and showcase your essentials without heavy cabinet doors.
To get the most out of them, place mirrors opposite windows to bounce natural light around. Use open shelving to display attractive dishware or storage solutions, keeping clutter out of sight. Consider this layout:
| Feature | Benefit | Tips |
|---|---|---|
| Mirrors | Reflects light, adds depth | Hang opposite windows or light sources |
| Open Shelving | Creates openness, displays decor | Keep organized, avoid clutter |
| Placement | Improves space perception | Use strategically in key areas |
Choose Compact, Multi-Functional Furniture
To make the most of limited space in your small kitchen, selecting furniture that serves multiple purposes is a smart move. Multi-functional pieces save valuable room and add versatility.
Maximize small kitchens with versatile, multi-purpose furniture for a practical, clutter-free space.
For example, consider a fold-out table that doubles as prep space or a breakfast bar. Look for storage ottomans or benches that provide seating and hidden compartments for utensils or cookware.
A rolling cart can act as extra counter space and be moved out of the way when not in use. Finally, choose wall-mounted or fold-away tables to maximize floor area.
These options help you stay organized without cluttering your kitchen, making it feel larger and more open. By choosing compact, multi-functional furniture, you create a practical, space-efficient environment tailored to your needs.
Declutter and Organize to Free Up Space
Since clutter can quickly make a small kitchen feel cramped, taking the time to declutter and organize is key for maximizing your space. Start by sorting through your belongings and getting rid of items you no longer use or need.
Clear countertops by storing small appliances and utensils in cabinets or drawers. Use baskets, bins, or drawer dividers to keep everything tidy and easy to find.
Vertical storage like wall-mounted racks or hooks helps free up counter space and keeps essentials within reach. Regularly re-evaluate your setup to prevent clutter from piling up again.
A well-organized kitchen looks more spacious and makes cooking and cleaning easier. It turns your small kitchen into a functional, inviting space you’ll love.
Plan Your Layout for Better Flow and Efficiency
To improve your kitchen’s flow, focus on optimizing the work triangle between the sink, stove, and fridge. This setup reduces unnecessary steps and makes cooking more efficient.
Furthermore, maximize your storage space to keep essentials within easy reach and keep your countertops clear.
Optimize Work Triangle
Creating an efficient kitchen layout starts with optimizing the work triangle, which connects the sink, stove, and refrigerator—the three most used areas. To improve flow and reduce unnecessary movement, focus on these key points:
- Keep the distance between these three zones within 4 to 9 feet for smooth connections.
- Position the sink near the refrigerator for easy unloading and ingredient access.
- Place the stove where it’s accessible but doesn’t block pathways.
- Avoid placing appliances or cabinets that interrupt the triangle’s flow.
Maximize Storage Space
Maximizing your storage space is key to keeping a small kitchen organized and functional. Start by planning your layout so everything is within easy reach, which helps reduce clutter and makes the space flow better.
Use vertical space by installing shelves or hanging racks for pots, pans, and utensils. Opt for multi-purpose furniture like an island with built-in storage or a fold-out table to save room.
Incorporate pull-out drawers and lazy Susans in cabinets to make it easier to access items. Clear containers for pantry staples let you see what’s inside at a glance.
Think about wall-mounted racks or magnetic strips for knives and metal tools. These strategies help you utilize every inch efficiently, making your small kitchen feel more open and less cramped.
Frequently Asked Questions
How Can I Incorporate Personality Without Cluttering a Small Kitchen?
You can add personality to your small kitchen by choosing a few decorative pieces that stand out, like colorful dishware, quirky containers, or artwork that reflects your style.
Use open shelves to display meaningful items without cluttering your countertops. A few well-chosen pieces can make a big impact.
Incorporate textiles such as patterned dish towels or a vibrant rug to bring in color and texture. These small touches can really brighten up the space.
Keep things organized with stylish storage solutions so your kitchen stays tidy. That way, your personality shines through without feeling cluttered.
What Are the Best Color Schemes for a Small Kitchen?
Think of your small kitchen as a blank canvas waiting for a splash of color. Light, neutral shades like whites, creams, and pale grays help open up the space, making it feel larger and more airy.
Soft pastels are a great way to add personality without overwhelming the room. Bright accents can energize the space while still keeping it feeling open and fresh.
Ultimately, choosing colors that match your style makes your kitchen inviting and spacious, even if it’s small.
How Do I Choose Durable, Space-Saving Appliances?
You should look for appliances with a compact design and multi-functionality to save space and boost durability.
Opt for built-in or integrated models that blend seamlessly into your cabinetry. Prioritize stainless steel or high-quality finishes for durability.
Measure your available space carefully before purchasing, and choose appliances with a small footprint but enough capacity for your needs.
This way, you maximize efficiency without sacrificing longevity or style.
What Materials Work Best for Small Kitchen Surfaces?
You should opt for materials that are light-colored, reflective, and easy to clean, like quartz, glass, or glossy laminates. These surfaces bounce light around and make the space feel more open.
Consider using stainless steel or ceramic for countertops because they’re durable and sleek. Avoid dark, heavy materials that can make your kitchen feel cramped.
Instead, go for smooth, seamless surfaces to maximize the sense of space and brightness. Small kitchens benefit from these choices to keep things feeling airy and spacious.
How Can I Improve Ventilation in a Compact Kitchen?
To improve ventilation in your compact kitchen, install a powerful range hood that vents outside. Keep windows open whenever possible to increase airflow.
Consider adding a ceiling or portable fan to circulate air more effectively. Regularly clean air filters and vents to maintain peak performance.
Using these strategies, you’ll prevent cooking odors from lingering and guarantee fresh, breathable air. This makes your small kitchen more comfortable and functional.
Conclusion
Think of your small kitchen as a tiny ship sailing smoothly through a vast ocean. Bright colors, clever storage, and smart lighting help you steer it clear of clutter and chaos.
Mirrors and open shelves act like windows, opening up the horizon, while compact furniture keeps the deck spacious. Planning your layout creates a steady course for your kitchen journey.
By using these tips, you turn your cozy kitchen into a well-navigated vessel, perfect for discovering culinary adventures with ease. Incorporating these ideas makes your small kitchen look bigger and more inviting.